Site and orientation
Start with the property, access, light, views, drainage, and how the new space should sit on the land or connect to an existing building.
Custom Builds
From room additions and pool houses to barns, barndominiums, and custom homes, we bring design and construction together around your property, priorities, and budget.
Built around you
A place to gather. Room for equipment or a workshop. A pool house that makes the backyard easier to enjoy. The right project starts with how you want to use your property.
We welcome additions, barns, barndominiums, pool houses, and custom homes. Together, we can work through the site, layout, materials, and budget before construction.
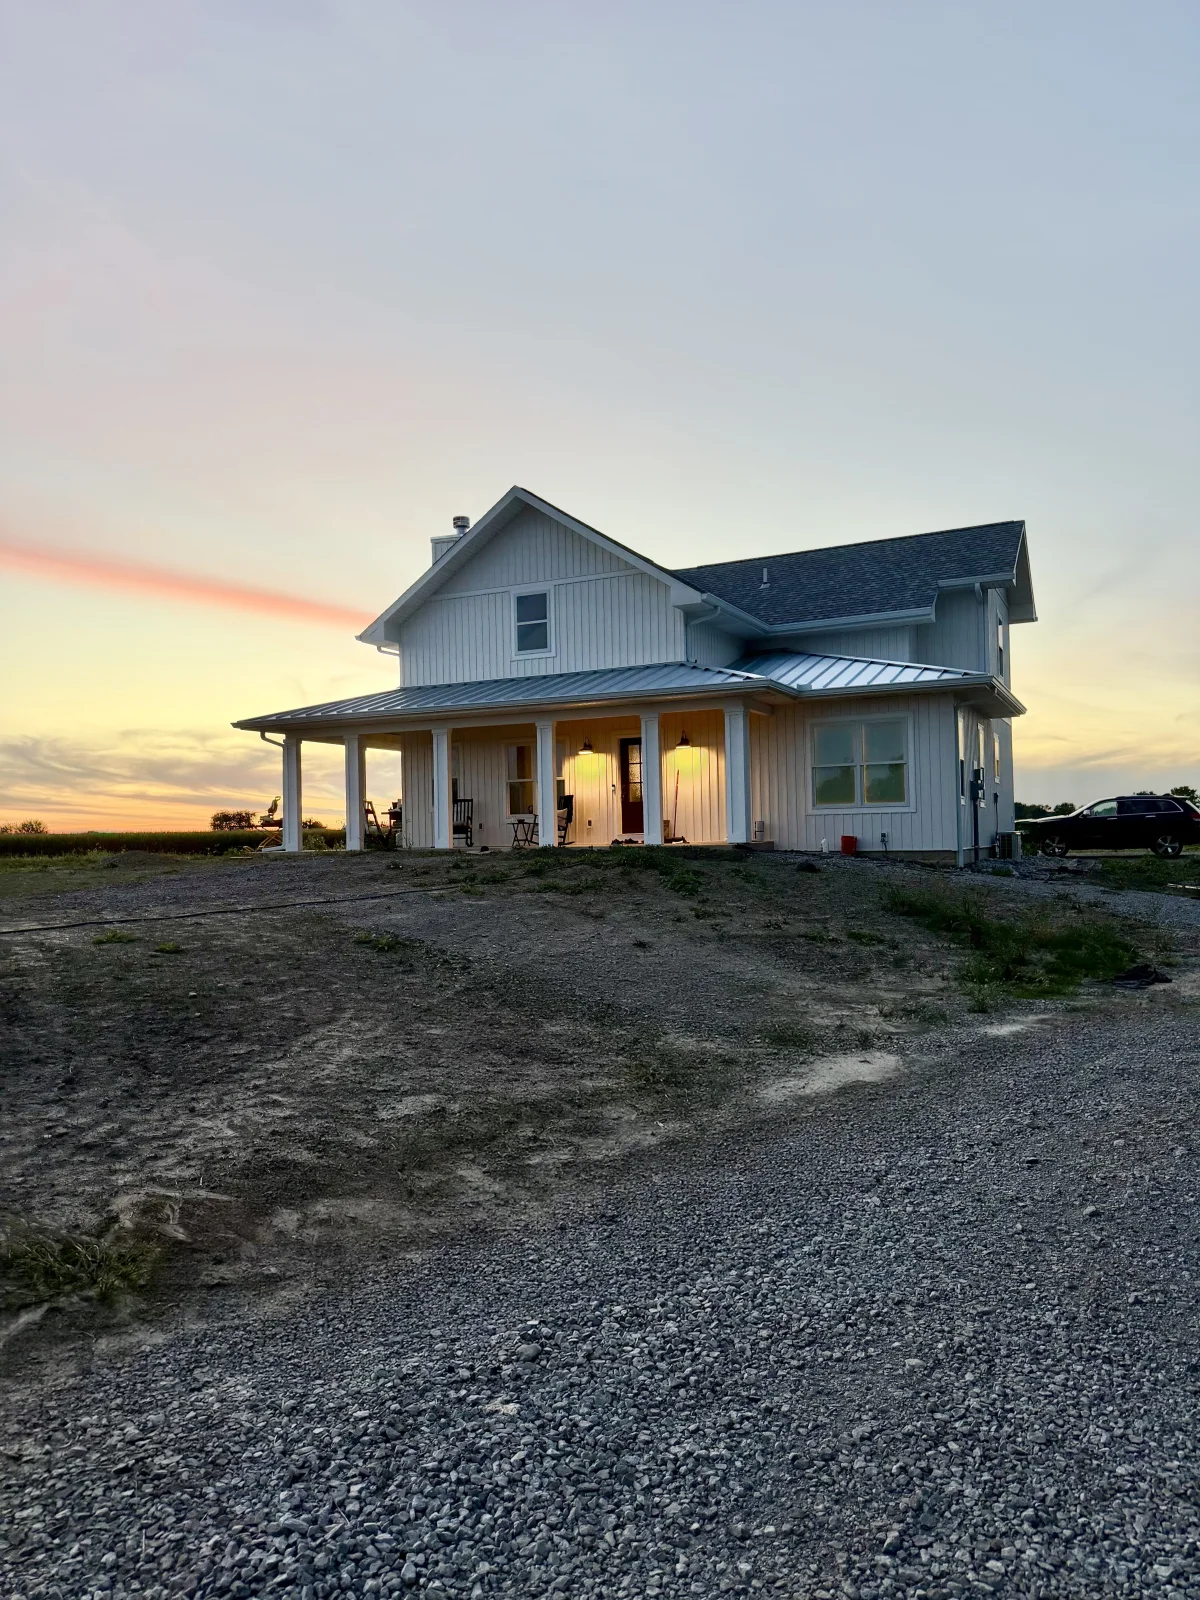
Completed project / New Haven custom home
An open kitchen, vaulted living room, and stone hearth create a place to gather. A covered porch extends everyday living outdoors.
View the case studyThe decisions behind the build
Comfort, durability, maintenance, and operating cost are shaped by decisions that happen long before paint and fixtures.
Start with the property, access, light, views, drainage, and how the new space should sit on the land or connect to an existing building.
Coordinate structure, the building enclosure, mechanical systems, and room relationships as one project.
Select materials for the way they look, perform, age, and fit the needs of the project.
Beyond the house
A deck that connects the house to the yard. A barn with room for the way you work, store, or spend time. We also welcome deck and barn projects, with the same attention to practical design, durable materials, and how the finished space will be used.
Tell us what you have in mindPlanning a custom build
Planning an addition, barn, barndominium, pool house, or home in the Fort Wayne area or northeast Indiana? Start with your property and what you want the new space to do.
Share your property location, any plans or inspiration, your budget expectations, and your preferred timing. Tell us what matters most, whether that is an open gathering space, a quieter room, storage, or outdoor living.
Layout, materials, insulation, heating and cooling, and finishes affect one another. Considering them together helps us discuss the whole project before individual selections drive the plan.
Explore our New Haven custom home, including its open kitchen, vaulted living room, stone hearth, and covered porch. Tell us which spaces connect with what you have in mind.
Planning a residential project?