Start with the demands.
Equipment loads, site conditions, access, and operating requirements shape the concrete design.
Fort Wayne & northeast Indiana
Commercial and industrial concrete slabs planned around equipment, daily operations, and your capital budget.
Discuss your concrete projectCommercial concrete contractor
KurtzMeo serves businesses in Fort Wayne and northeast Indiana with commercial concrete construction, including exterior slabs and industrial work areas. We are based in Roanoke, Indiana.
Heavy equipment, repeated traffic, drainage, and the condition of the underlying site all affect the plan. We bring the owner’s operating needs, engineering requirements, and construction budget into the same conversation.
For new slabs or replacement work, start with the area you need, what will travel or sit on it, and the access your operation must keep during construction.
Commercial concrete / OmniSource
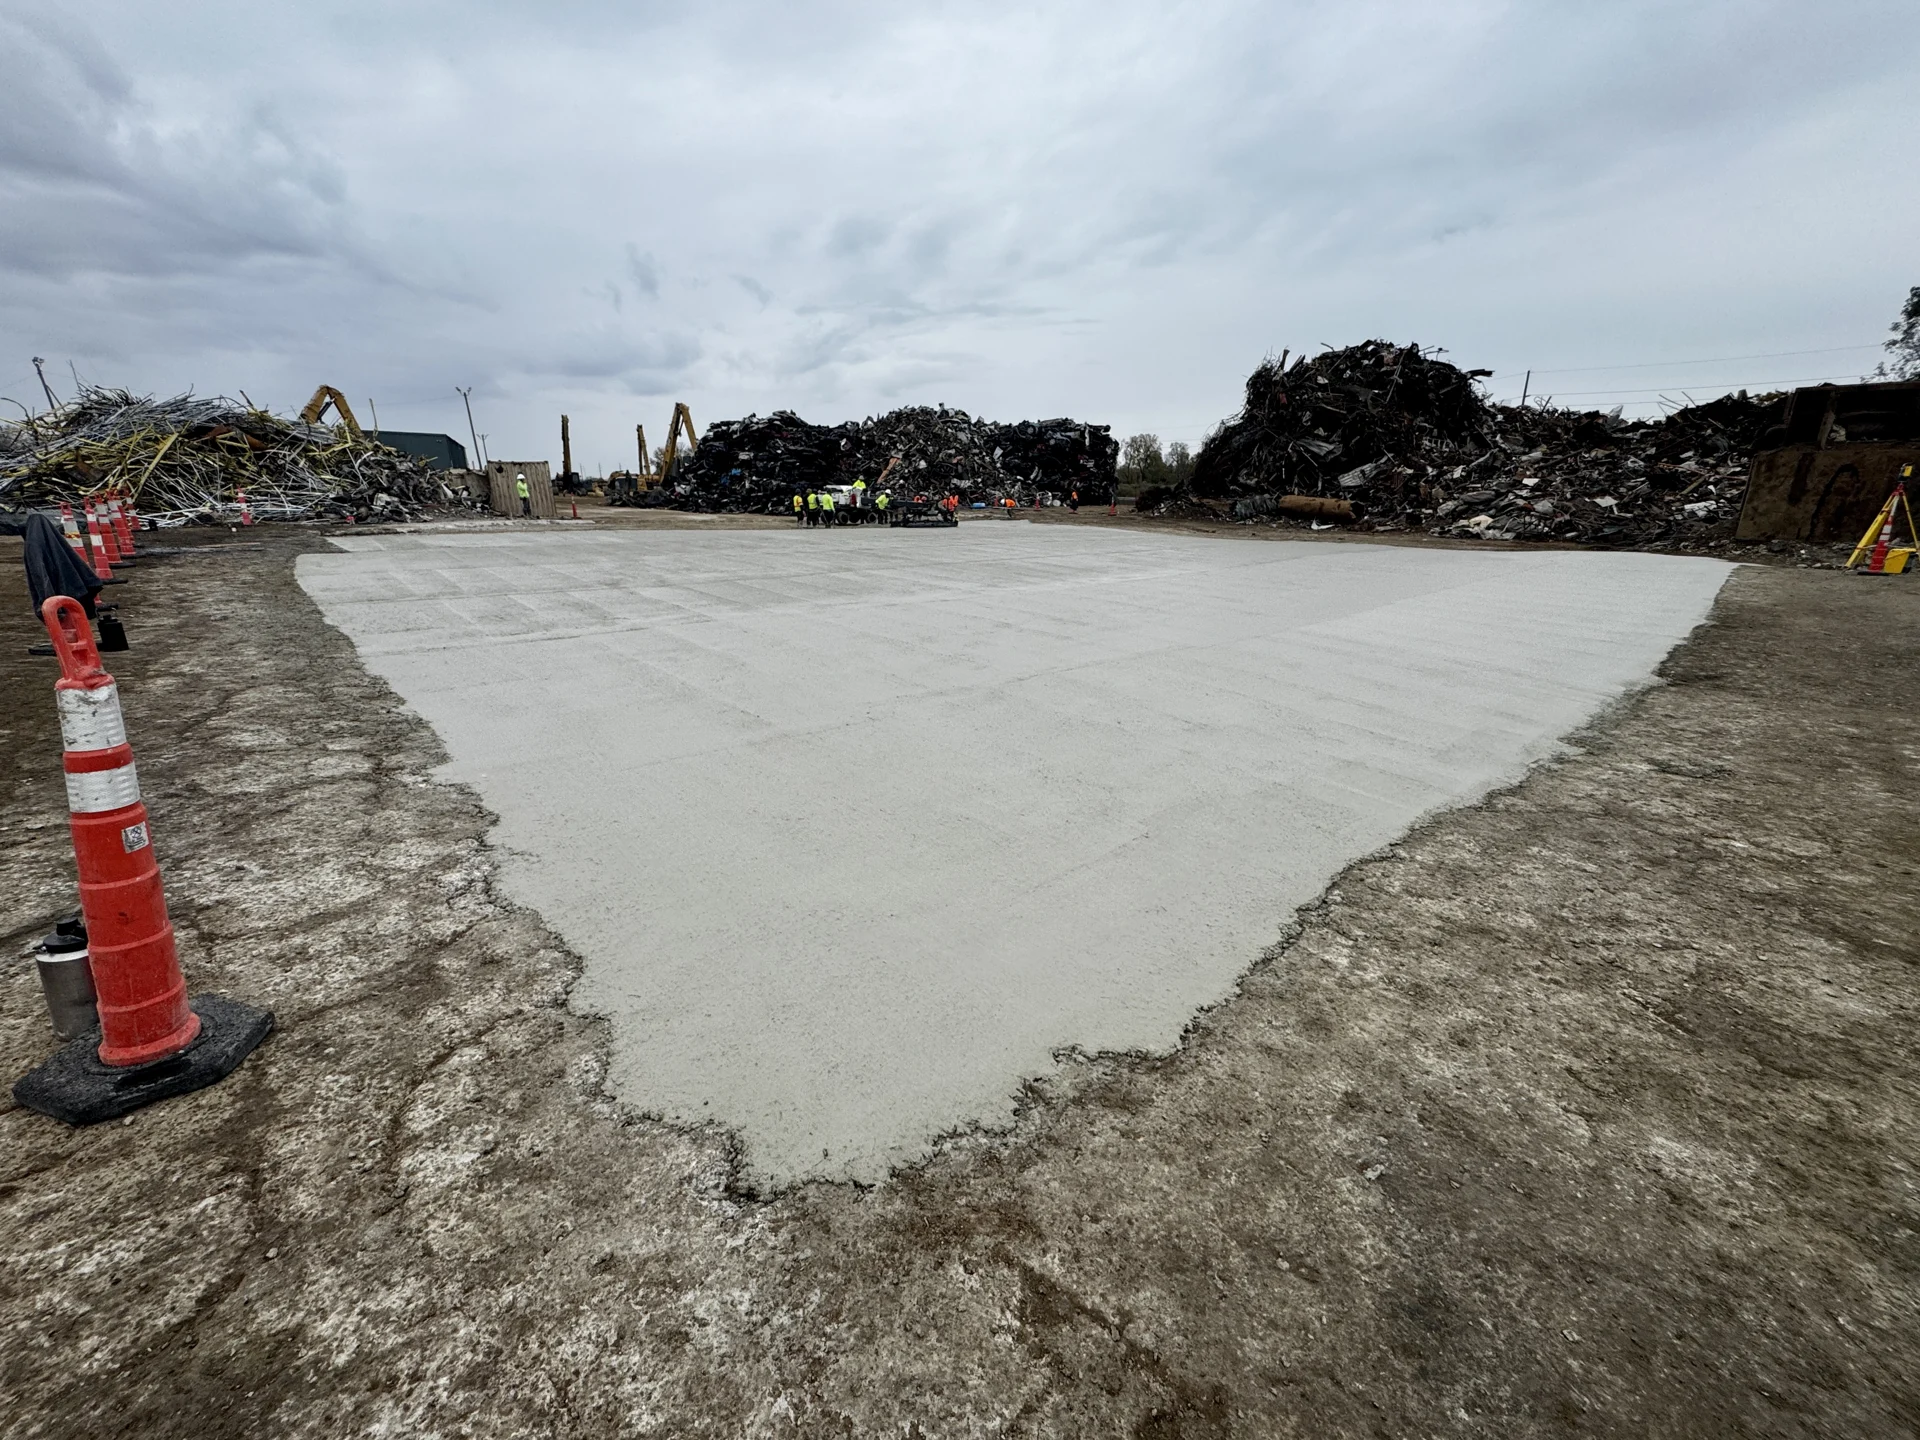
After an engineering review confirmed that structural steel fiber reinforcement would meet the design loads, we reduced the planned slab thickness by two inches. The savings brought OmniSource well under its capital allocation, freeing up budget for other needs that season.
Keeping production on schedule was just as important. We had 72 hours to remove and replace more than 14,000 square feet of concrete. Laser-guided grading of the compacted stone base, 3D laser screeding, and a concrete mix designed for a 24-hour return to service helped us meet that window. The site reopened to full crane and truck traffic on schedule, without losing a day of production.
Equipment loads, site conditions, access, and operating requirements shape the concrete design.
For OmniSource, the structural steel fiber report supported a two-inch reduction from the planned slab thickness. Reinforcement and thickness remain specific to each project.
Spend thoughtfully on the work the site needs, with engineering informing the construction decisions.
Plan the project
A useful concrete proposal starts with a clear scope and the conditions that will govern the work.
Review existing concrete, removal needs, subgrade and base conditions, drainage, and access for deliveries and equipment.
Coordinate the slab design with the project’s loads and engineering requirements. Evaluate reinforcement options, including structural steel fiber where appropriate for the design.
Identify work zones, delivery routes, shutdown windows, and the requirements for returning the slab to service. Agree on these before setting the construction sequence.
Before you request a proposal
Send the project address, approximate square footage, photos or plans, existing surface conditions, equipment use, and your desired schedule. Include any engineering reports and capital-budget constraints.
It supported a two-inch reduction in the OmniSource project following an engineering review. It is not a universal substitution. Loads, support conditions, materials, and project requirements determine the appropriate design.
Tell us which access routes and work areas must remain available. We can discuss sequencing and construction windows around those requirements, including any planned shutdown.
We serve the Fort Wayne area and northeast Indiana from Roanoke. Share your site location when you contact us.
Our current concrete intake focuses on commercial and industrial projects. Standalone residential driveways, sidewalks, and patios are not part of our current project intake.
Commercial concrete in northeast Indiana
Share your plans, site photos, and operating requirements.